
<-- style PDP --> 38 Christman Court, Markham - Detached for sale for $1,698,000
  • new
  • for sale

38 Christman Court

Markham, Ontario, L3P 3C8 - Markham Village

$1,698,000

  • Neighbourhood

    Markham Village

  • Major Intersection

    Markham Rd/Hwy 7

  • Listed Since: 11 day(s)

  • Last update: 10 day(s) ago

Overview

  • Property Type

    Detached, 2-Storey

  • Bedrooms

    5

  • Bathrooms

    3

  • Basement

    Finished

  • Kitchen

    1

  • Total Parking

    6 (2 Attached Garage)

  • Lot Size

    49.53x118.53 (Feet)

  • Taxes

    $8,260.79 (2026)

  • Type

    Freehold

Property Description

Property description for 38 Christman Court, Markham

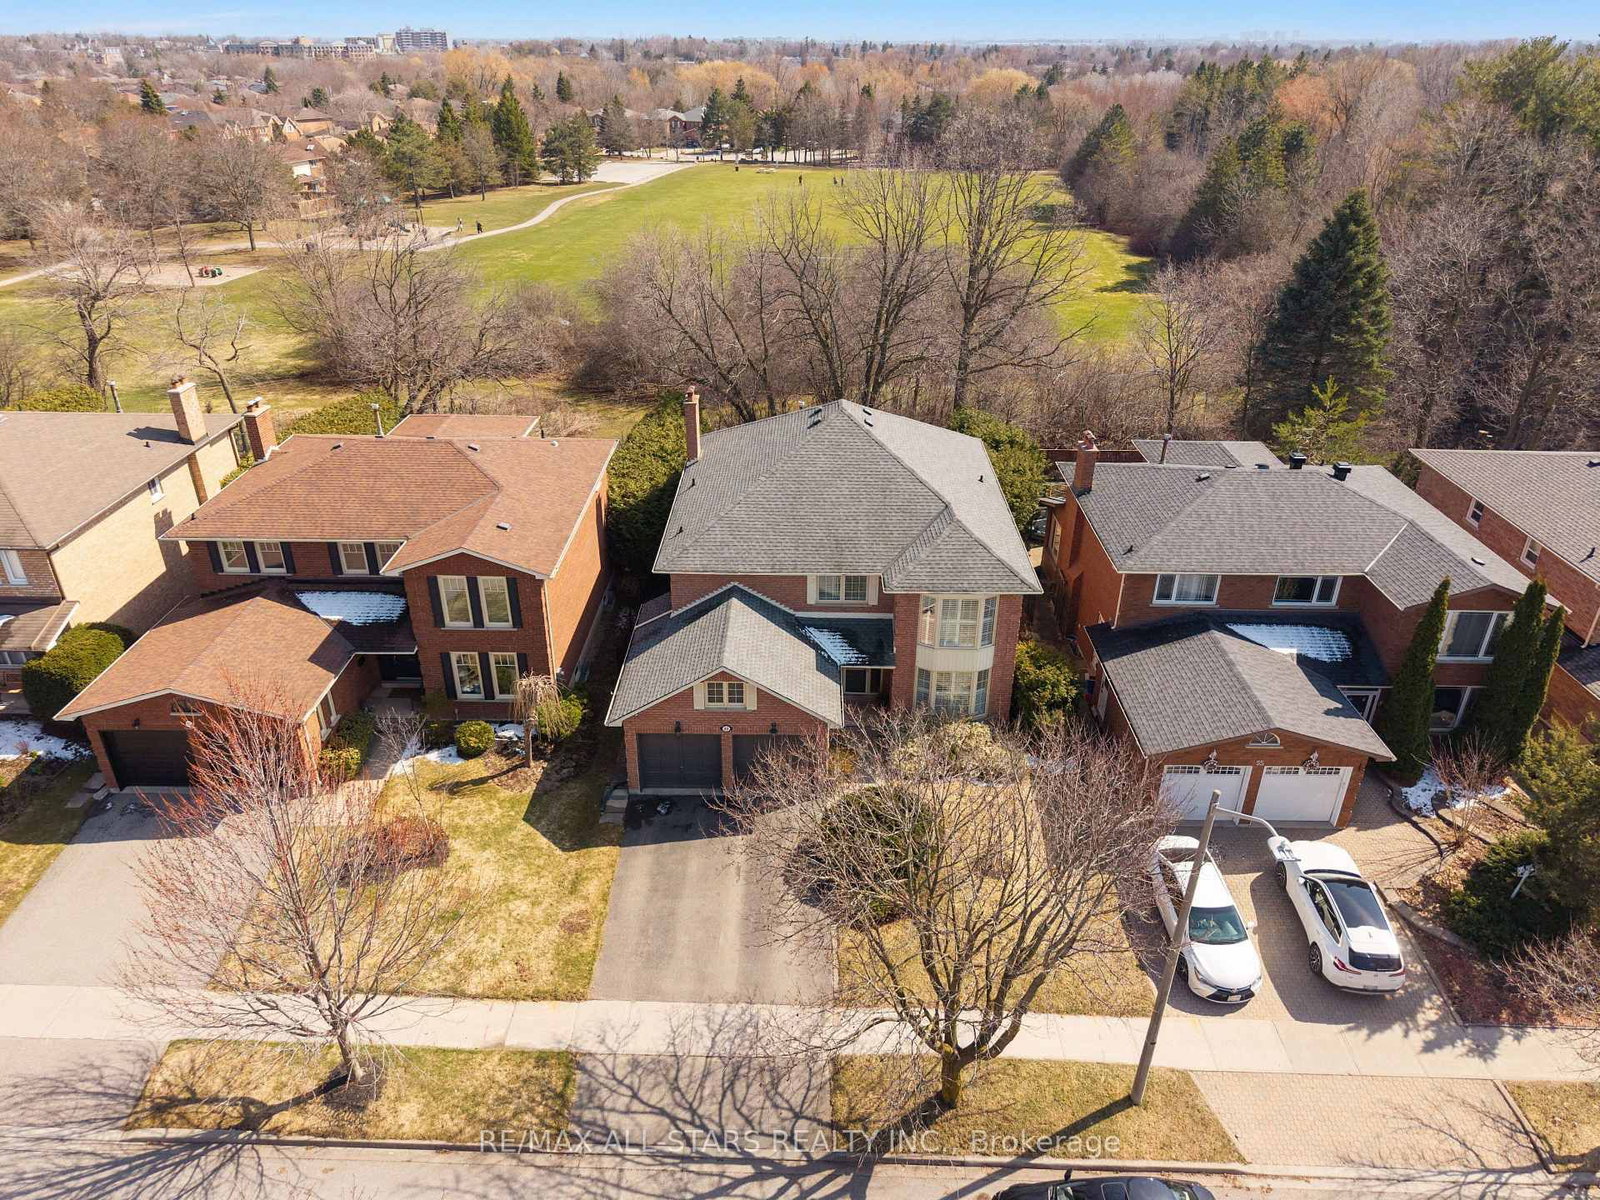
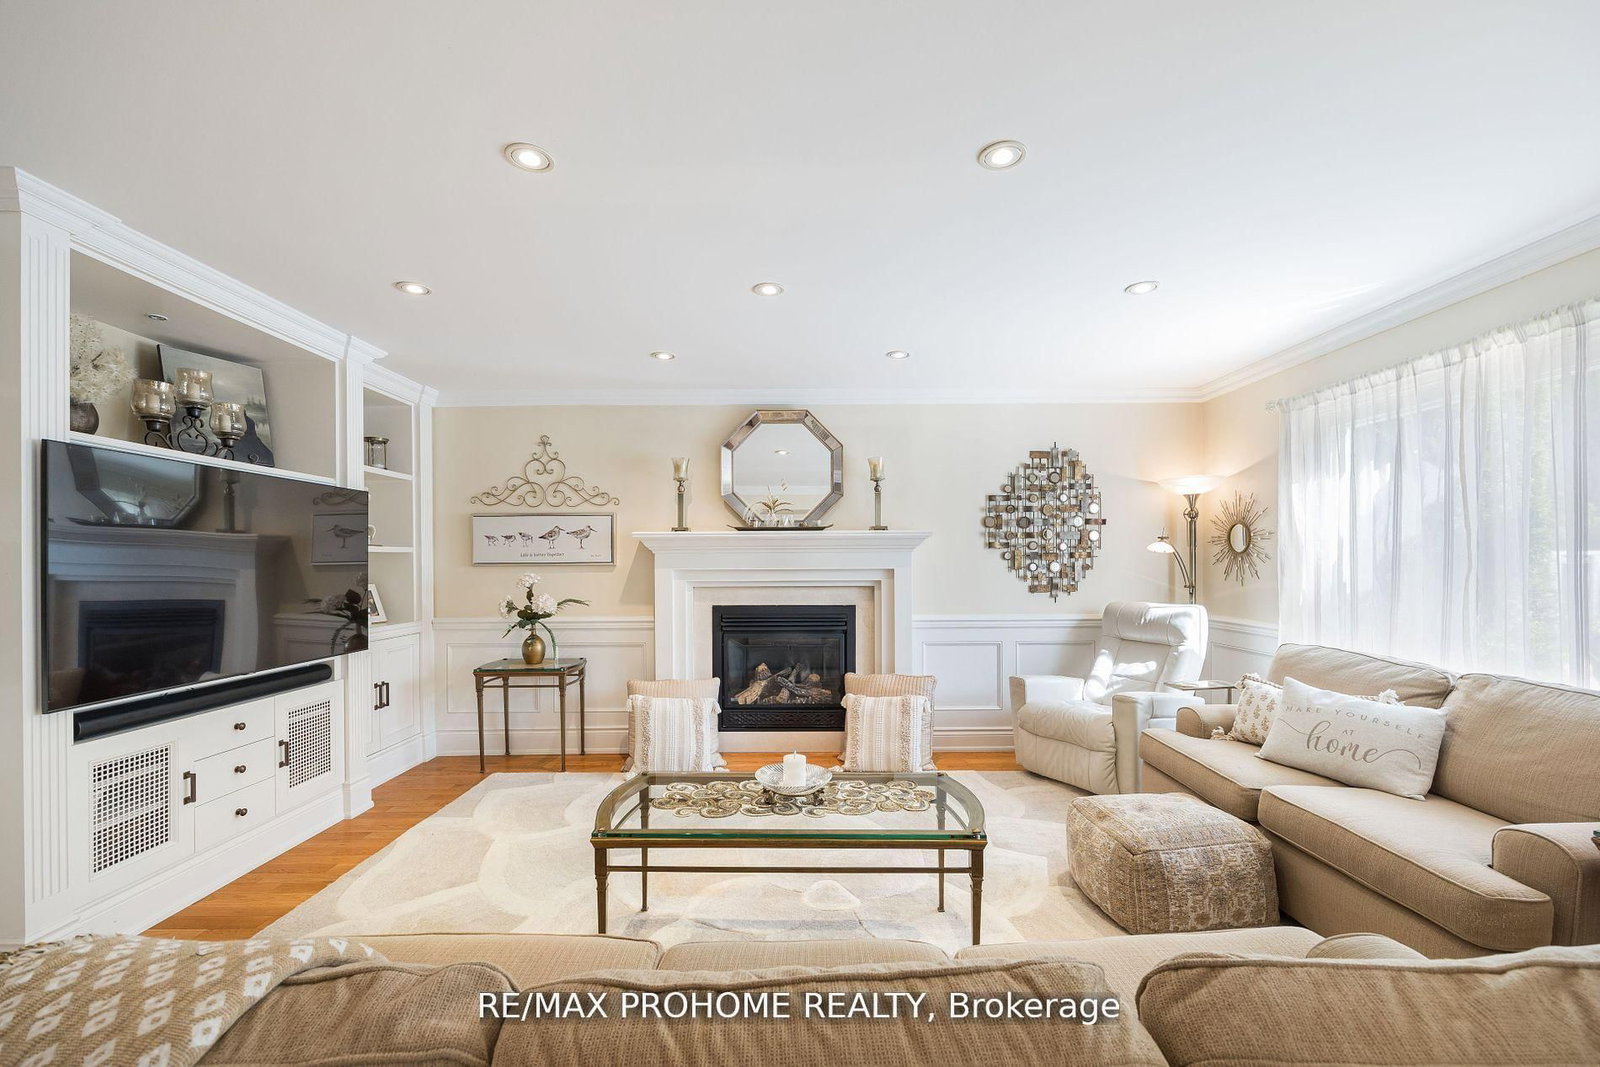
Welcome to 38 Christman Court, a rare family retreat nestled on the quiet circle of a child-safe cul-de-sac in one of Markham's most desirable neighbourhoods. Just minutes to Main Street Markham, Markham Stouffville Hospital, the Cornell Community Centre, and the new transit hub, this exceptional detached home offers space, versatility, and an incredible lifestyle. Featuring beautiful wood floors throughout, this well-maintained home boasts a versatile main-floor layout with multigenerational living potential, including a bedroom, bathroom, living area, and adjacent guest bedroom. The renovated kitchen (2018) is the heart of the home, while the cozy gas fireplace creates the perfect gathering space for family and friends. The bright solarium overlooks a spectacular backyard oasis and opens onto a premium fenced pie-shaped lot surrounded by mature trees. Designed with families in mind, the split backyard offers separate access to the fenced pool area and the main yard-ideal for young children, pets, and entertaining. Enjoy summer days in the in-ground pool, relax in the hot tub, and unwind in your own private retreat. Outdoor enthusiasts will love the direct access to Markham's extensive multi-use trail network right from Christman Court. The spacious primary retreat includes a spa-like ensuite bath. The finished basement (2017) provides additional living space, while the garage is currently configured to maximize indoor storage and can easily be converted back to full two-car parking. A six-car driveway offers ample parking for family and guests. Added value comes from the 6kW Solar PV system with a premium MicroFIT contract at $0.80/kWh, generating approximately $3,200 in income in 2025. The south-facing front entrance is also considered highly desirable for Feng Shui. A rare opportunity to own a private family sanctuary with income potential, exceptional outdoor living, and an unbeatable Markham location.

Listed by HOMELIFE/BAYVIEW REALTY INC.

  • MLS #

    N13487020

  • Sq. Ft

    2500-3000

  • Sq. Ft. Source

    MLS

  • Lot Irregularities

    Y

  • Year Built

    Available Upon Request

  • Pool

    Outdoor

  • Drive

    n/a

  • Garage

    Attached, 2 spaces

  • Total Parking

    6

  • Family Room

    Y

  • Den

    Y

  • Exterior

    Brick

  • Fireplace

    Y

  • Roof

    Asphalt Shingle

  • Foundation

    Concrete

  • Elevator

    n/a

  • Water View

    n/a

  • Laundry Level

    n/a

  • Heat

    Forced Air

  • A/C

    Central Air

  • Water

    Municipal

  • Water Supply

    n/a

  • Sewers

    Sewers

  • Central Vac

    Y

  • Living

    5.87 x 5.32 ft Main level

    hardwood floor, Combined W/Dining, Sw View

  • Dining

    5.87 x 5.32 ft Main level

    hardwood floor, Combined W/Living, Open Concept

  • Kitchen

    4.29 x 2.7 ft Main level

    Ceramic Floor, Granite Counter, Stainless Steel Appl

  • Family

    7.69 x 2.84 ft Main level

    Ceramic Floor, Fireplace, W/O To Deck

  • 2nd Br

    4.57 x 3.16 ft Main level

    hardwood floor, W/I Closet, W/O To Deck

  • 3rd Br

    4.11 x 3.1 ft Main level

    hardwood floor, Large Closet, Sw View

  • Den

    3.35 x 3.06 ft Main level

    Laminate, Sw View

  • Primary

    6.02 x 4.27 ft 2nd level

    hardwood floor, 5 Pc Ensuite, Sw View

  • 4th Br

    5.16 x 3.17 ft 2nd level

    Laminate, Large Closet, Ne View

  • 5th Br

    3.38 x 2.95 ft 2nd level

    Laminate, Closet, Sw View

  • Other

    3.61 x 3.17 ft 2nd level

    Laminate, Sw View

  • Sitting

    3.42 x 3.25 ft 2nd level

    hardwood floor, Large Window, Ne View

  • Rec

    5.45 x 3.64 ft Bsmt level

    Laminate, Gas Fireplace, Sw View

  • Other

    5.2 x 2.94 ft Bsmt level

    Laminate

  • MLS #

    N13487020

  • Sq. Ft

    2500-3000

  • Sq. Ft. Source

    MLS

  • Lot Irregularities

    Y

  • Year Built

    Available Upon Request

  • Pool

    Outdoor

  • Drive

    n/a

  • Garage

    Attached, 2 spaces

  • Total Parking

    6

  • Family Room

    Y

  • Den

    Y

  • Exterior

    Brick

  • Fireplace

    Y

  • Roof

    Asphalt Shingle

  • Foundation

    Concrete

  • Elevator

    n/a

  • Water View

    n/a

  • Laundry Level

    n/a

  • Heat

    Forced Air

  • A/C

    Central Air

  • Water

    Municipal

  • Water Supply

    n/a

  • Sewers

    Sewers

  • Central Vac

    Y

  • Living

    5.87 x 5.32 ft Main level

    hardwood floor, Combined W/Dining, Sw View

  • Dining

    5.87 x 5.32 ft Main level

    hardwood floor, Combined W/Living, Open Concept

  • Kitchen

    4.29 x 2.7 ft Main level

    Ceramic Floor, Granite Counter, Stainless Steel Appl

  • Family

    7.69 x 2.84 ft Main level

    Ceramic Floor, Fireplace, W/O To Deck

  • 2nd Br

    4.57 x 3.16 ft Main level

    hardwood floor, W/I Closet, W/O To Deck

  • 3rd Br

    4.11 x 3.1 ft Main level

    hardwood floor, Large Closet, Sw View

  • Den

    3.35 x 3.06 ft Main level

    Laminate, Sw View

  • Primary

    6.02 x 4.27 ft 2nd level

    hardwood floor, 5 Pc Ensuite, Sw View

  • 4th Br

    5.16 x 3.17 ft 2nd level

    Laminate, Large Closet, Ne View

  • 5th Br

    3.38 x 2.95 ft 2nd level

    Laminate, Closet, Sw View

  • Other

    3.61 x 3.17 ft 2nd level

    Laminate, Sw View

  • Sitting

    3.42 x 3.25 ft 2nd level

    hardwood floor, Large Window, Ne View

  • Rec

    5.45 x 3.64 ft Bsmt level

    Laminate, Gas Fireplace, Sw View

  • Other

    5.2 x 2.94 ft Bsmt level

    Laminate

Thinking of Selling?

Find Out Your Home’s Value in Today’s Market!

No Email or Signup is required to view your home estimate.

estimate your home value

Contact Manoj Kukreja

Sales Representative,
Century 21 People’s Choice Realty Inc.,
Brokerage
(647) 576 - 2100

Manoj profile avatar

Inventory Graph

10 9 8 7 6 5 4 3 2 1 0 2 Months of inventory SELLER'S Market BALANCED Market BUYER'S Market

Mortgage Calculator

This data is for informational purposes only.

Mortgage Payment per month

Principal Amount

Interest

Total Payable

Amortization

Amortization

Closing Cost Calculator

This data is for informational purposes only.

Closing Cost Total for this property

Total Cash flow for purchasing this property

Down Payment(%)*
Additional information

Provincial Land Transfer Tax

Ontario Land Transfer Tax Rebate

Toronto Land Transfer Tax

Toronto Land Transfer Tax Rebate

PST on CMHC Insurance Premium

Lawyer Fees

$2,825

Government Registration Fee's

$164

Title Insurance

Closing Cost Total

Total Cash flow for purchasing this property

Provincial Land Transfer Tax

Ontario Land Transfer Tax Rebate

Toronto Land Transfer Tax

Toronto Land Transfer Tax Rebate

PST on CMHC Insurance Premium

Lawyer Fees

$2,825

Government Registarion Fee's

$164

Title Insurance

Down Payment(%)*

* A down payment of less than 20% is permitted only for first-time home buyers purchasing their principal residence. The minimum down payment required is 5% for the portion of the purchase price up to $500,000, and 10% for the portion between $500,000 and $1,500,000. For properties priced over $1,500,000, a minimum down payment of 20% is required.

Thinking of Selling?

Find Out Your Home’s Value in Today’s Market!

No Email or Signup is required to view your home estimate.

estimate your home value

Contact Manoj Kukreja

Sales Representative, Century 21 People’s Choice Realty Inc., Brokerage
(647) 576 - 2100

Manoj profile avatar

Recent Sold Listings in Markham Village, Markham

Popular Cities